Typical Bathroom Renovation Scope of Works
Planning a bathroom renovation? Our typical scope of works outlines the key stages involved, giving you a clear understanding of what to expect from demolition through to final handover.
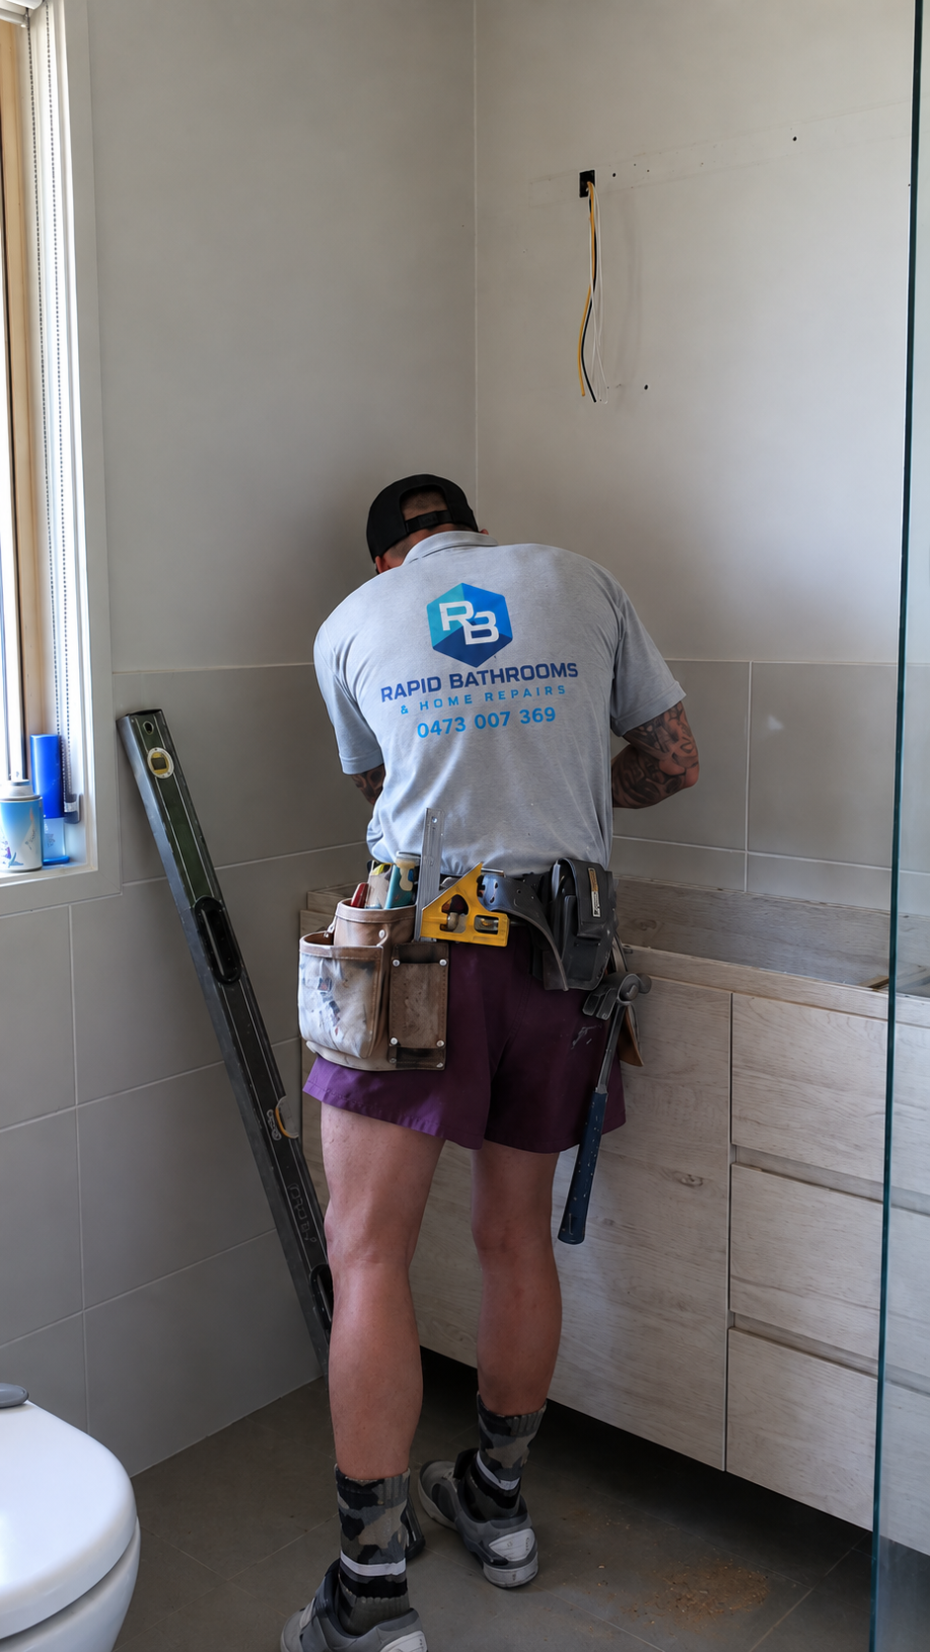


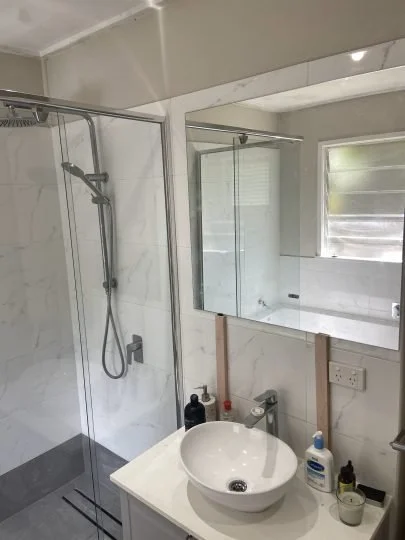
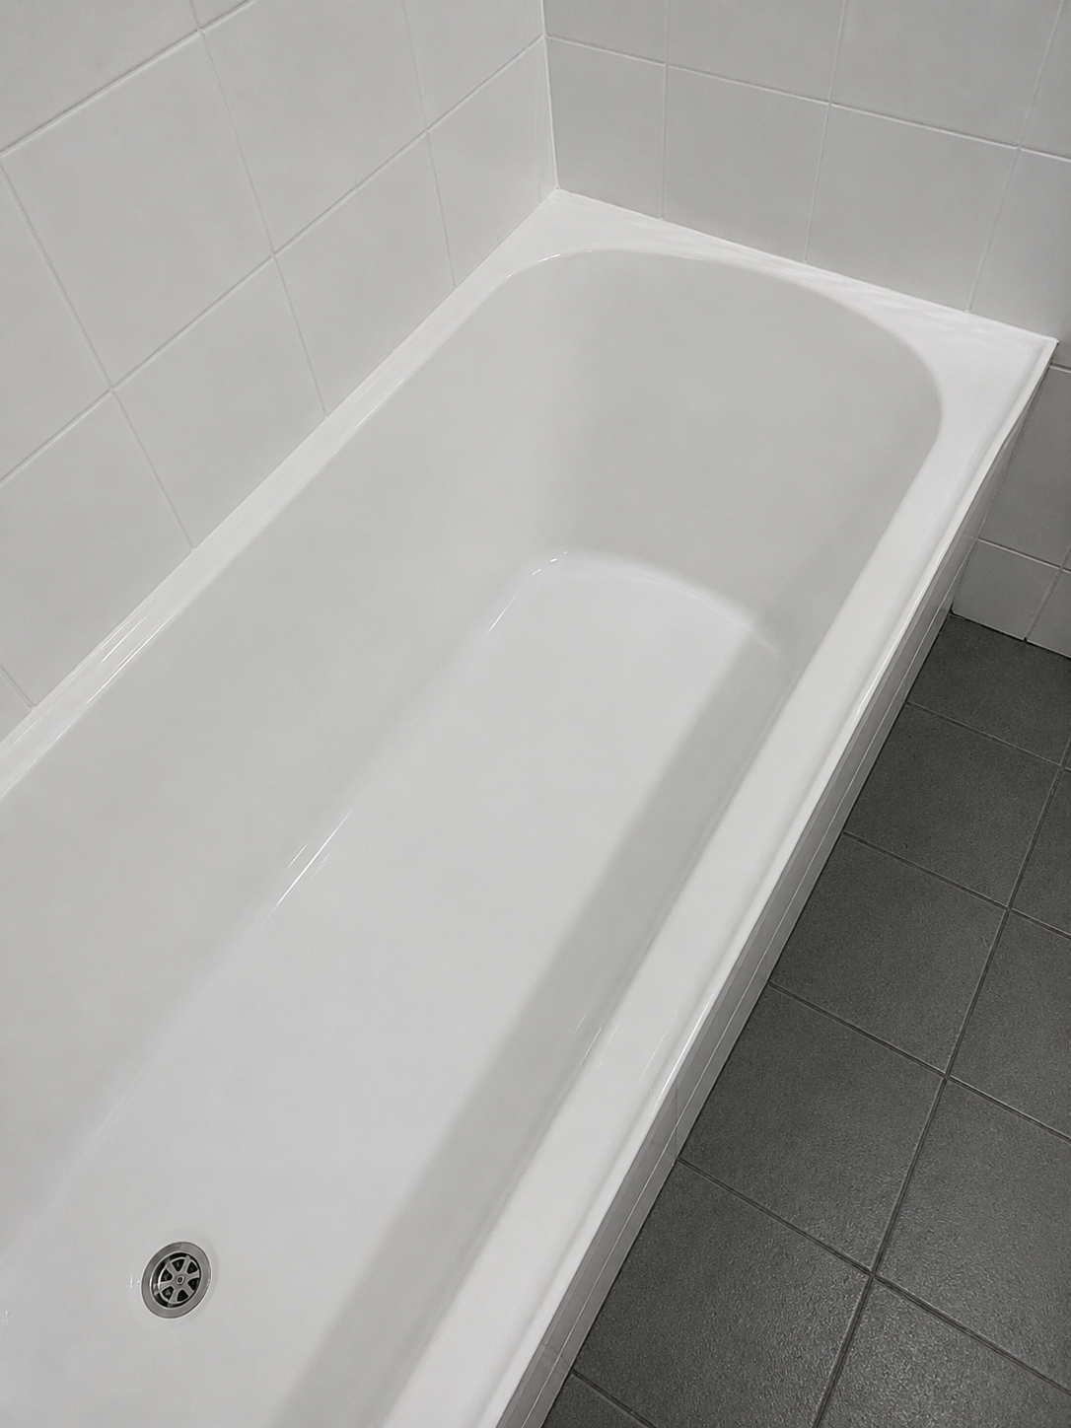
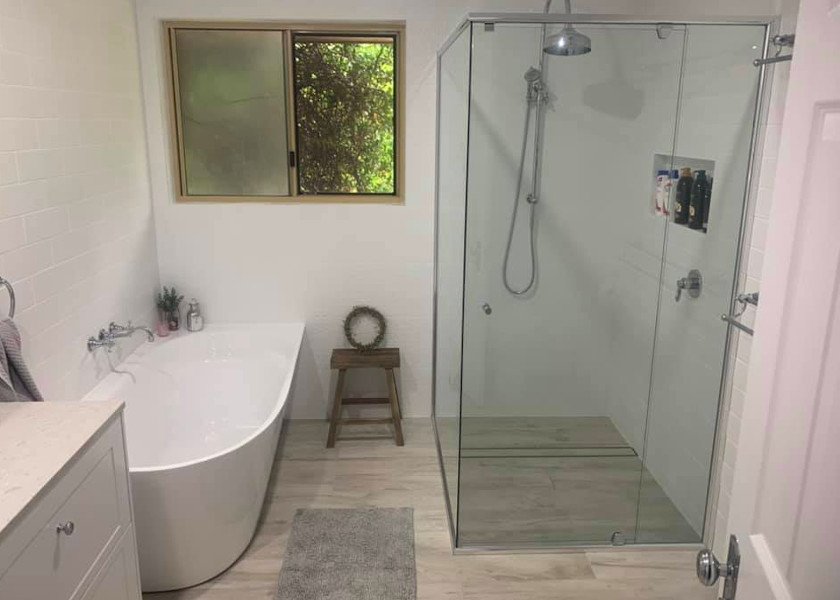
Stage 1 - Consultation & Planning
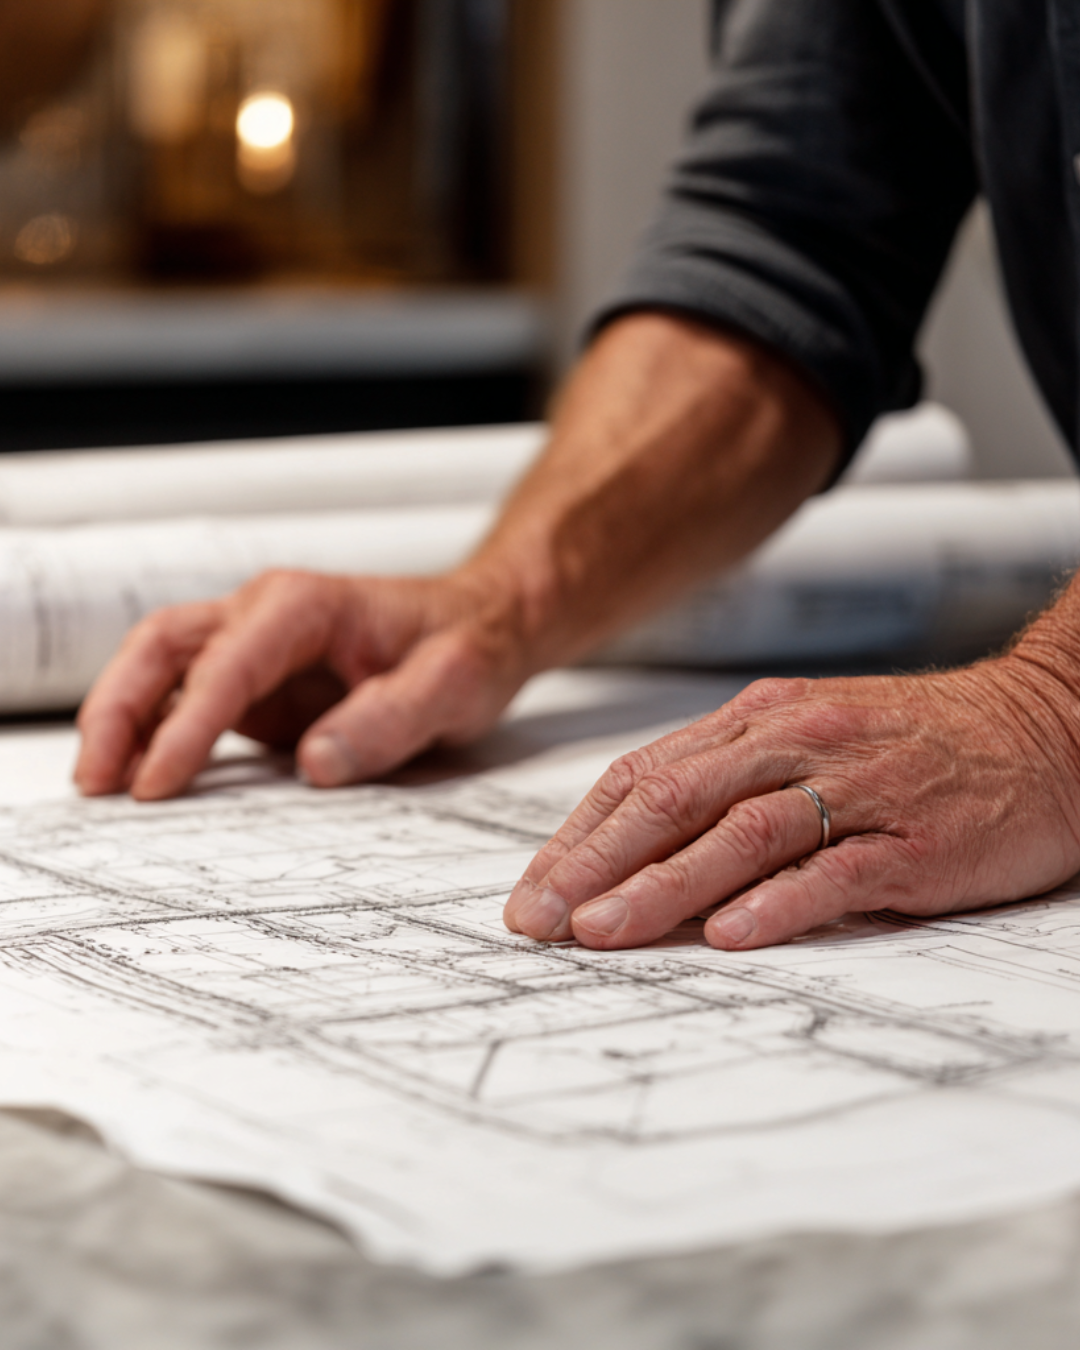
Every project begins with an on-site consultation to understand your goals, inspect the existing bathroom and discuss practical solutions that suit your home, lifestyle and budget.
Typical inclusions may include:
• In-home consultation and personalised quotation
• Discussion of renovation goals and budget
• Product and fixture selection guidance
• Practical layout recommendations
• Project planning and scheduling
Stage 2 - Demolition & Site Preparation
Once your renovation is approved, the existing bathroom is carefully prepared for construction.
Typical works may include:
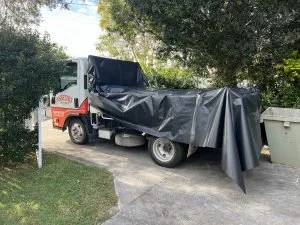
• Supply of skip bin where required
• Removal of existing bathroom accessories and fittings
• Removal of shower screen, vanity, bathtub and toilet
• Removal of architraves and cornices where required
• Removal of wall and floor tiles
• Grinding concrete floors to achieve a smooth finish
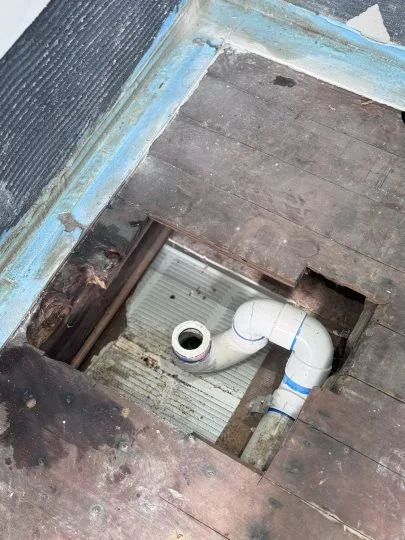
• Floor preparation for walk-in showers, including screeding where required
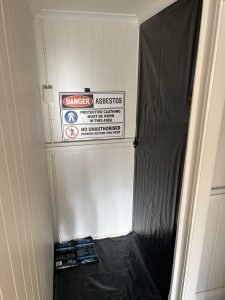
• Coordination of licensed asbestos contractor for safe removal of dangerous waste and site clean-up
Stage 3 - Structural Preparation
Preparing the room correctly is an essential part of every quality renovation.
Typical works may include:
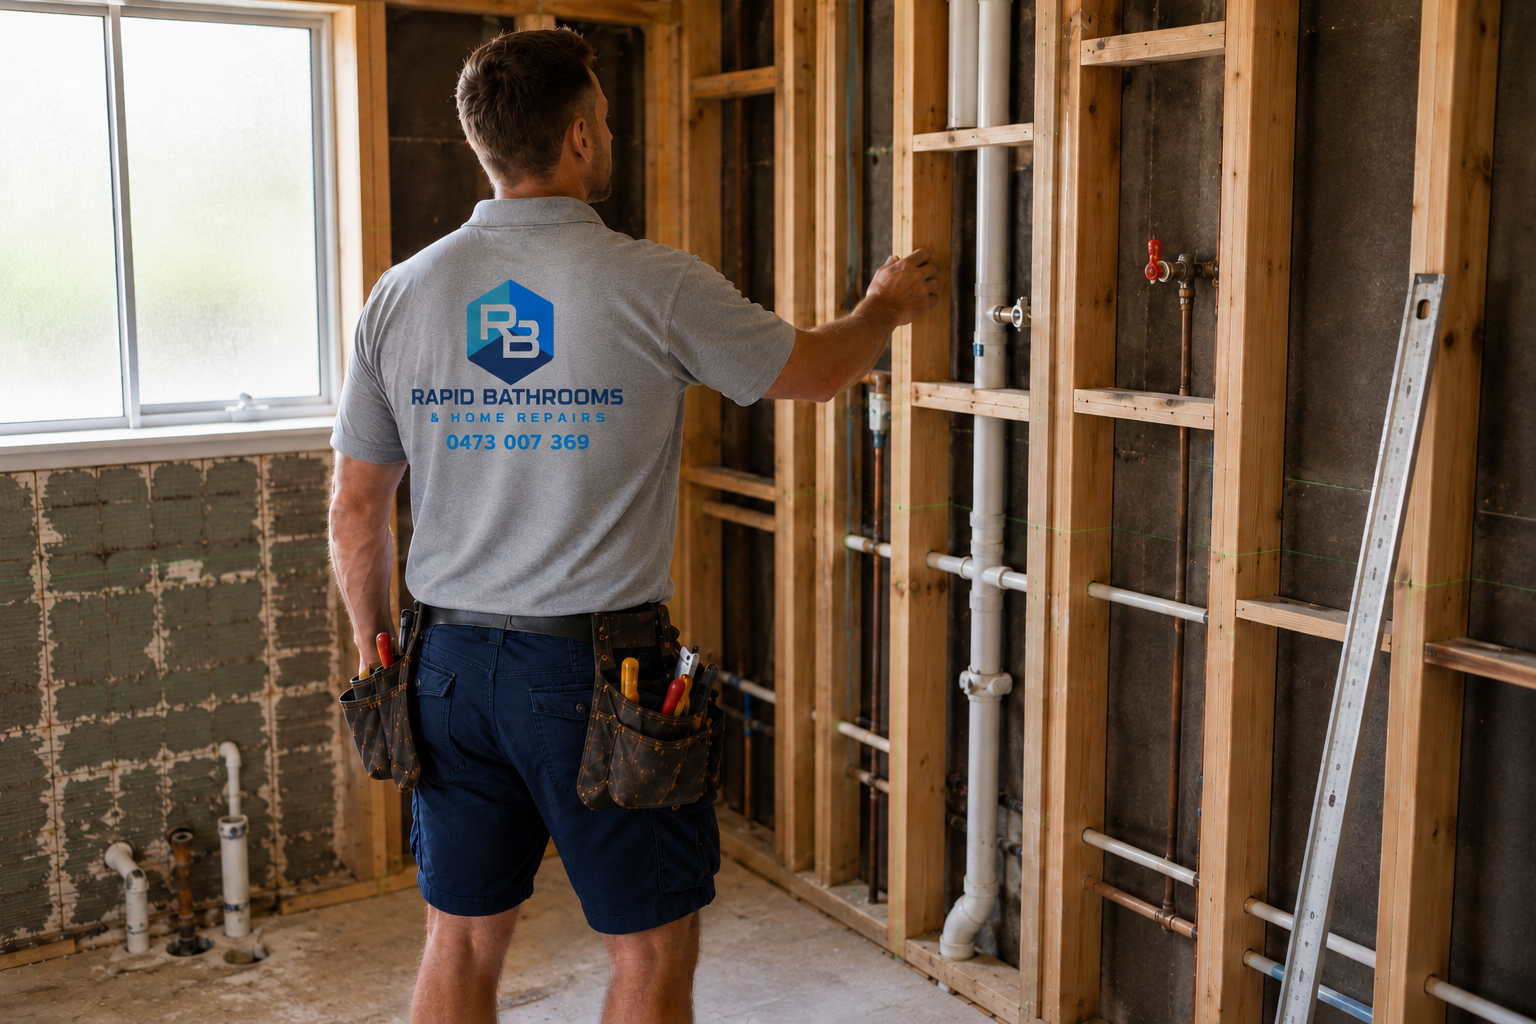
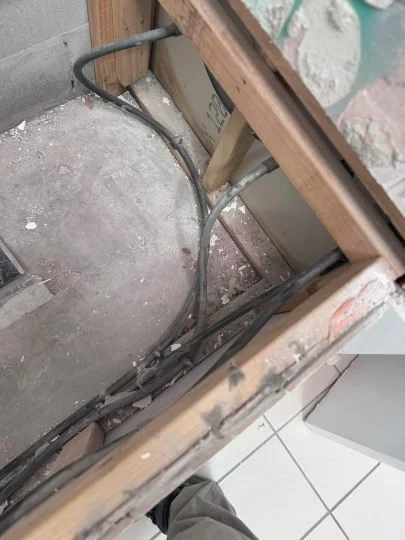
• Carpenter/builder to inspect wall framing
• Installation of noggins where required for fixtures and fittings
• Construction of recessed shower niches where suitable
• Wall preparation ready for new linings
• Supply and installation of villa board wall linings where required
• Installation of new architraves following completion of tiling
Stage 4 - Licensed Trade Rough-Ins
Licensed trades are coordinated to prepare the bathroom before waterproofing and tiling commence.
Typical works may include:
• Coordination of licensed plumbing rough-ins (new shower, vanity, bathtub and toilet)
• Coordination of licensed electrical rough-ins (lighting, power points, exhaust fan/heat-light combinations and light switches)
• Delivery of shower, vanity, bathtub, toilets, tapware and fixtures
Stage 5 - Waterproofing & Tiling
Bathrooms are waterproofed and tiled in accordance with current Australian Standards and best practice.
Typical works may include:
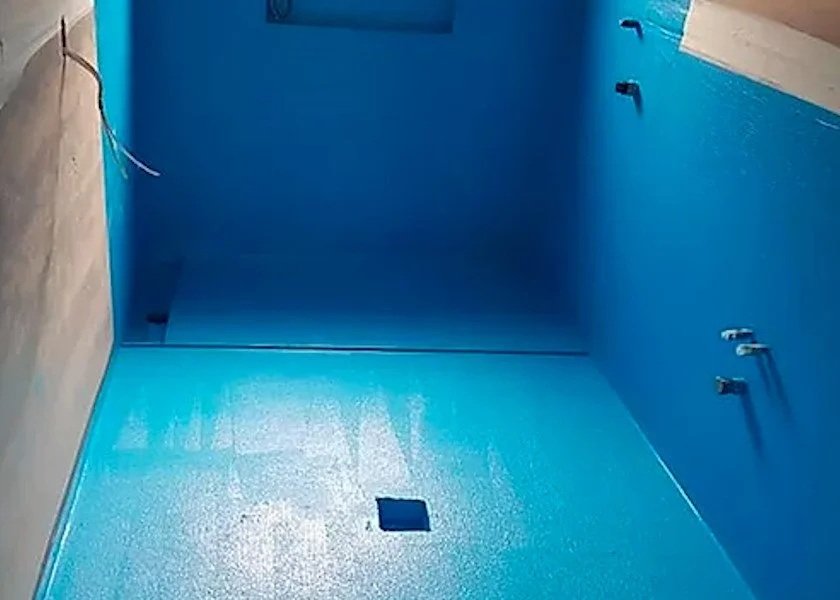
• Waterproofing of shower base, shower walls and wet area perimeters
• Floor screeding where required
• Wall tiling to ceiling height where specified
• Floor tiling installation
• Grouting and silicone sealing to all tiled area
Stage 6 - Installation & Fit-Off
Once the waterproofing and tiling are complete, the selected fixtures and fittings are professionally installed.
Typical works may include:
• Installation of vanity, bathtub and toilet
• Installation of shower fittings and tapware
• Installation of shower screen
• Electrical fit-off, including downlights, heat/fan/light units, power points and light switches
• Installation of cornices and completion of minor finishing repairs where required
Stage 7 - Painting, Quality Assurance & Handover
The final stage ensures your bathroom is completed to a high standard and ready for handover.
Typical works may include:
• Painting of ceilings, cornices, architraves and touch-ups where required
• Final quality assurance inspection
• Professional site clean and waste removal
• Practical completion and client handover
Important Information
This Typical Bathroom Renovation Scope of Works is provided as a general guide only. Every renovation is different, and the final scope will depend on site conditions, the age and construction of the property, customer selections, structural requirements and any additional licensed trade work identified during the project. A detailed quotation outlining your individual scope of works will always be provided before work commences.
Last updated: September 2026